
$2,589,000Sold price · CADExplore 38 photos ↘
ASKING
Photography and property details from the original listing.
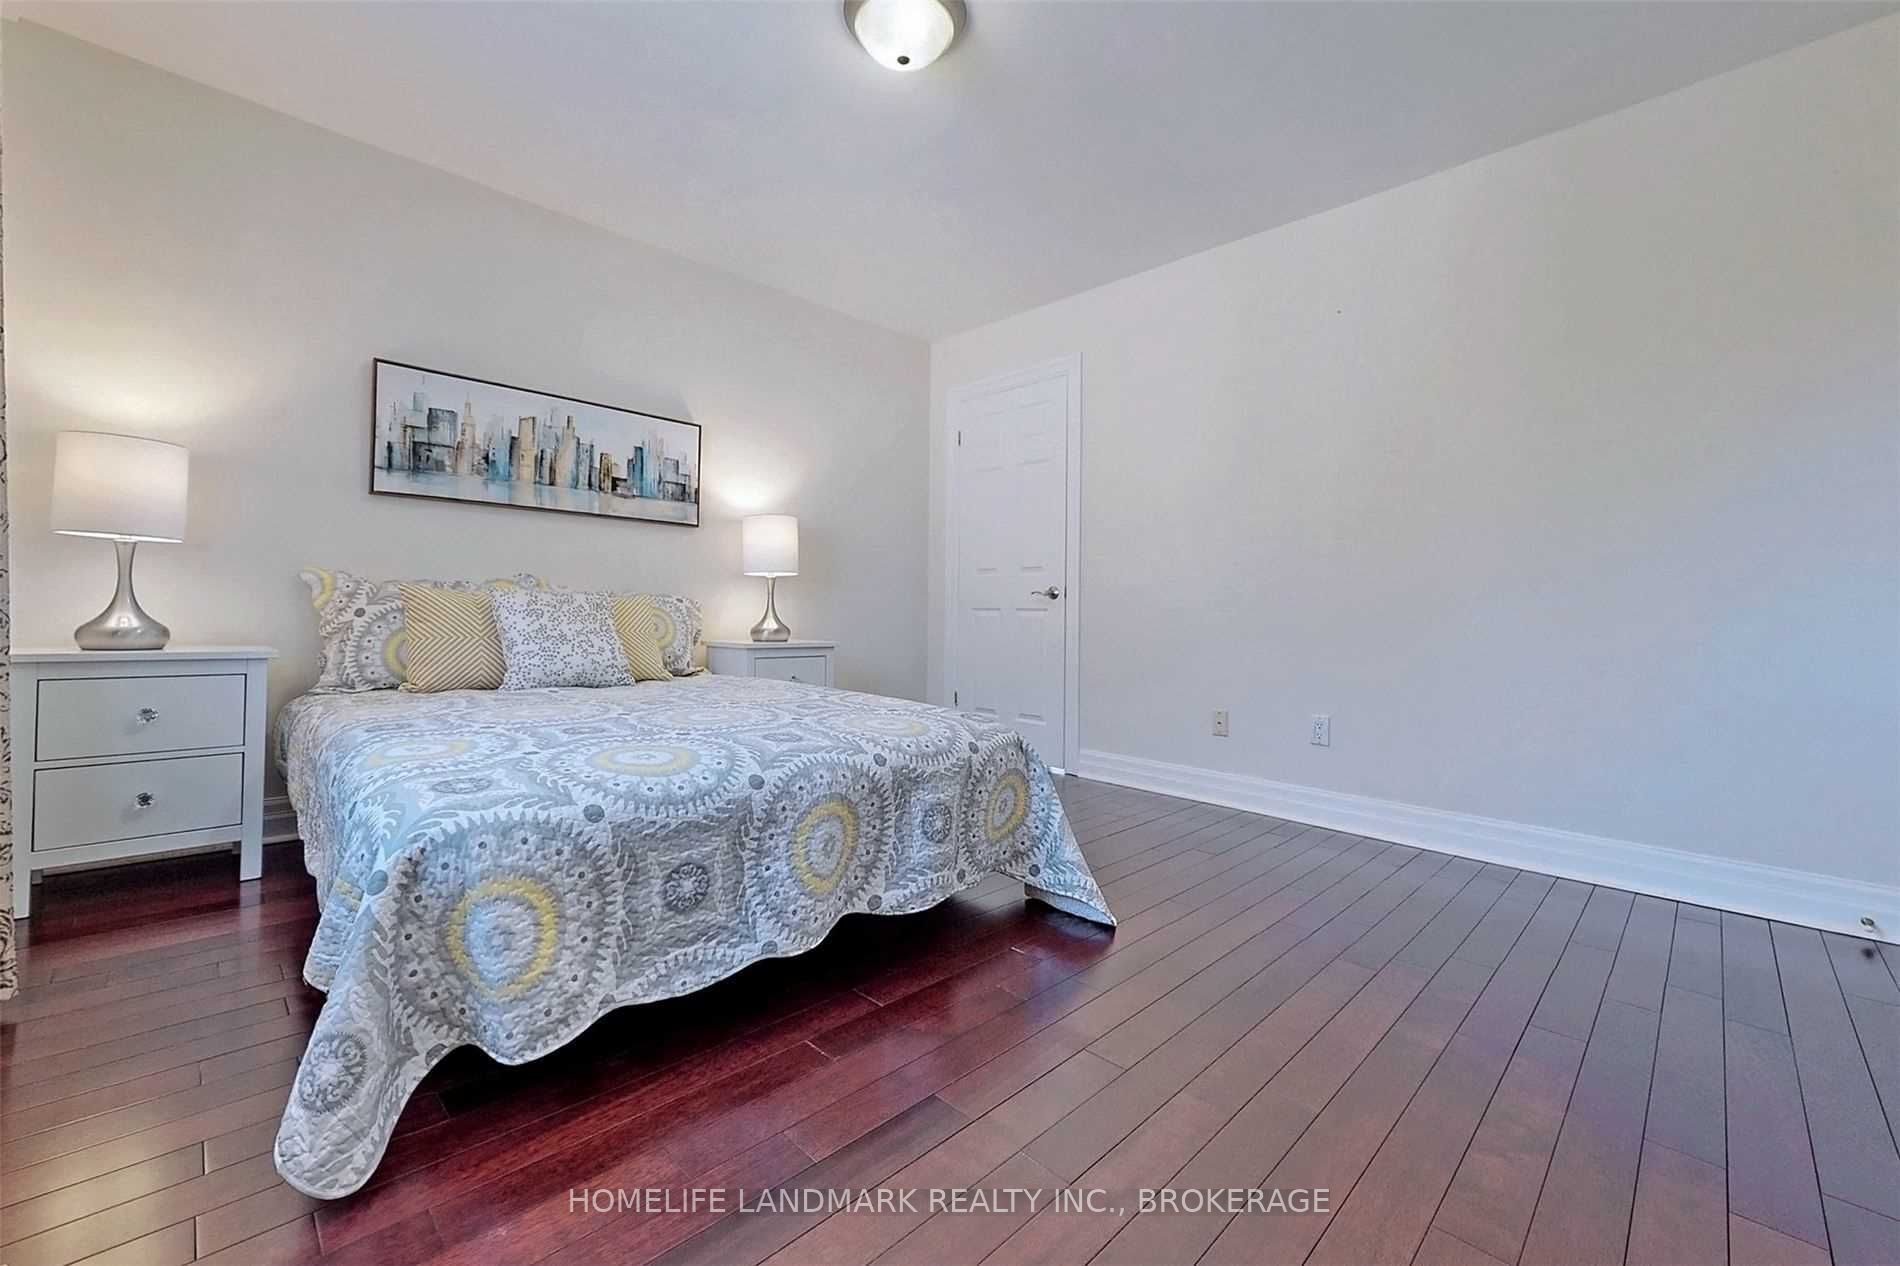
5+2Bedrooms
5Bathrooms
3500-5000Interior sq ft · MLS range
6Total parking spaces
AT A GLANCE
A closer look
at the home.
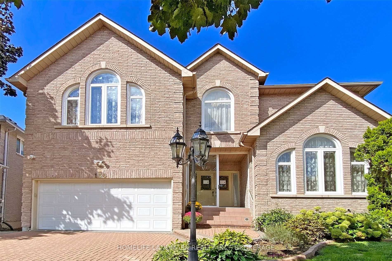
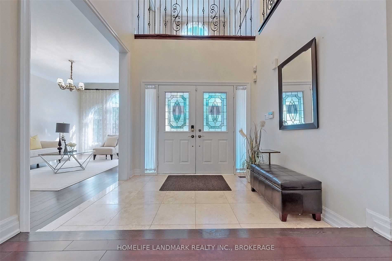
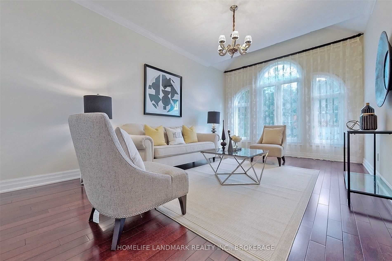
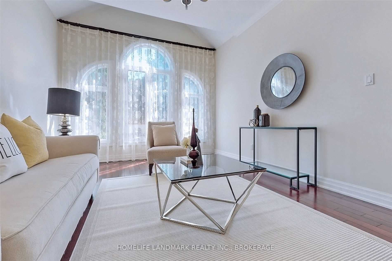
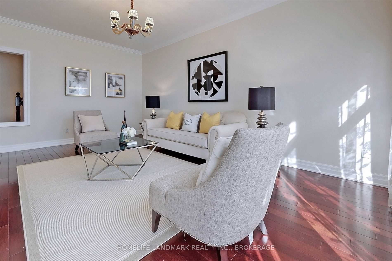
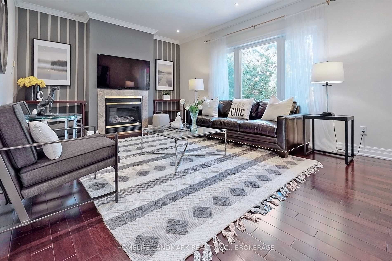
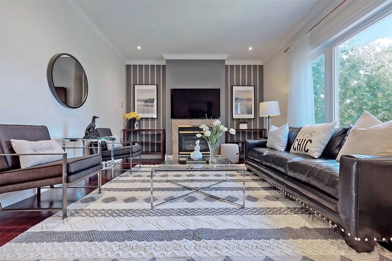
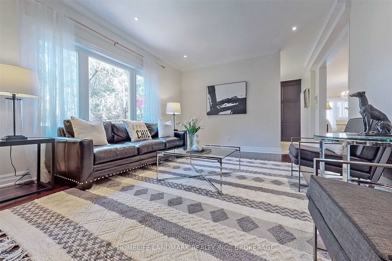
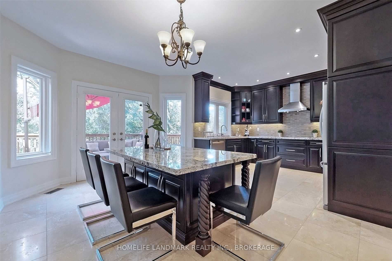
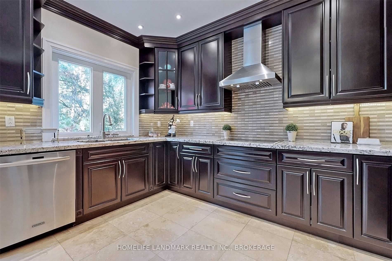
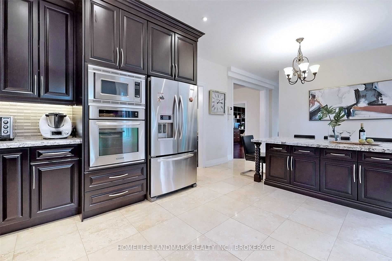
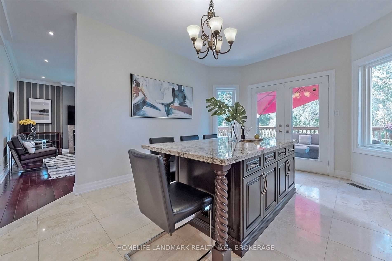
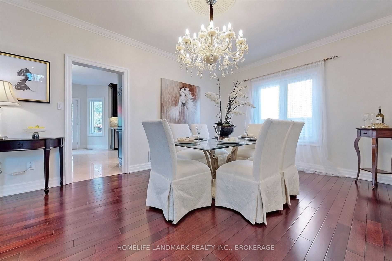
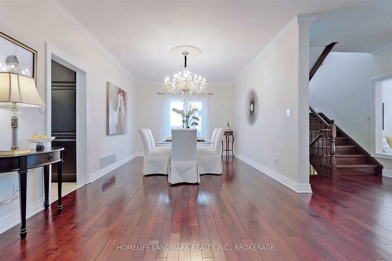
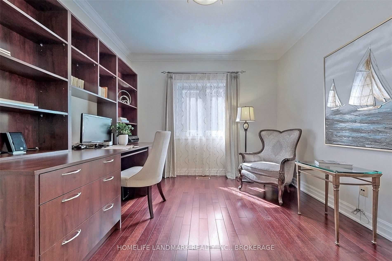
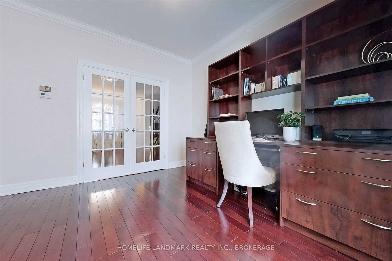
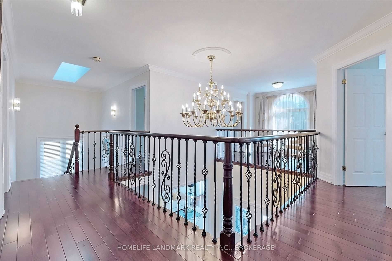
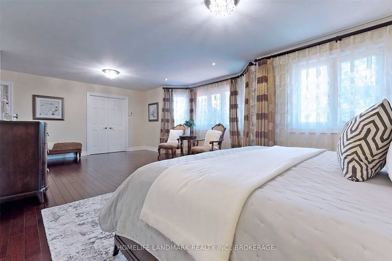
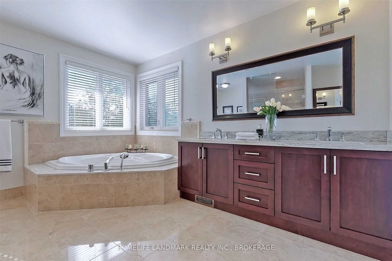
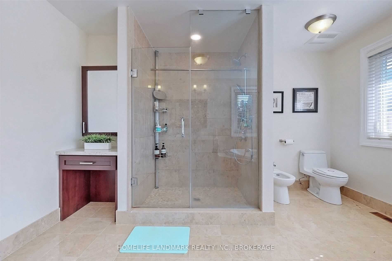
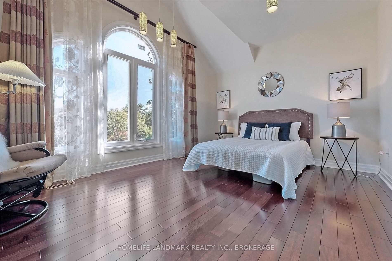
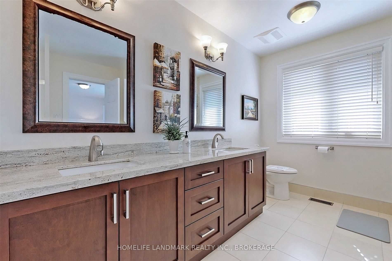
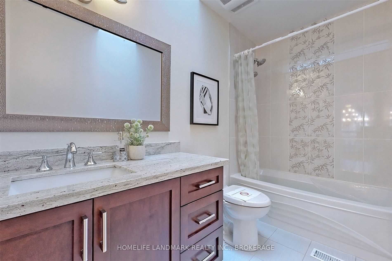
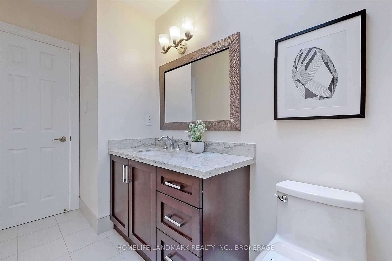
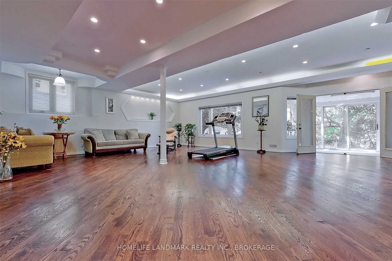
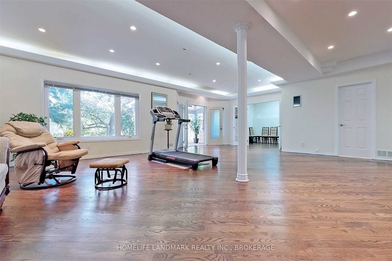
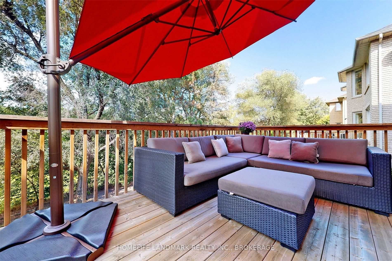
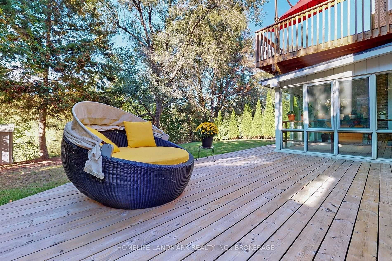
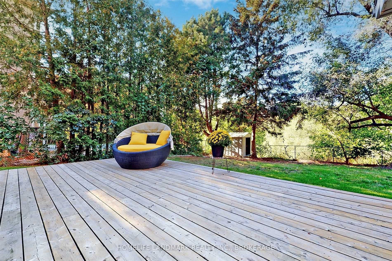
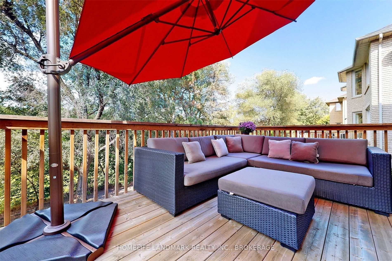
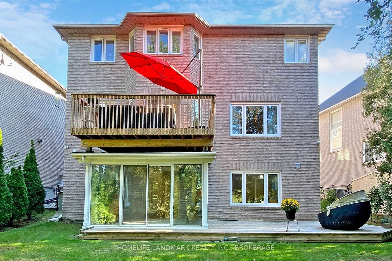
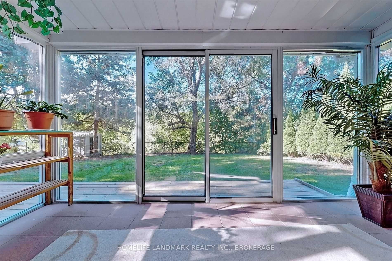
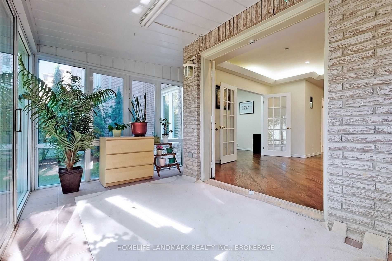
A Thornlea home on a ravine lot, with a double-height foyer and nine-foot main-floor ceilings. A renovated kitchen and bathrooms complement a finished walk-out basement and a large deck overlooking the surroundings.
- Address
- 136 Bradgate Dr
Markham, Ontario - MLS®
- N5374438
- Neighbourhood
- Thornlea
- Style
- 2-Storey
- Lot size
- 51.61 x 133.38 Feet
- Basement
- Finished with Walk-Out
- Garage
- Built-In
- Garage spaces
- 2
- Cooling
- Central Air
- Heating
- Forced Air
EXPLORE THE SPACE
Room by room.
Attentive · Bold · Composed
Your next move starts here.
A thoughtful plan starts with understanding what matters to you.